Build Your Entire Homestead—From Your Custom Home to Every Building on Your Land.
Don't pay a 100% contractor markup. Learn the single, universal framing system to build your main residential home, matching horse shelters, workshops, and outbuildings—all on your own.
Most people think they need to hire five different contractors and spend hundreds of thousands of dollars to build a homestead. We teach you one powerful, time-tested building system so you can draft, estimate, and build every single structure on your property yourself—from a 10-acre estate to your own family home.
Most courses teach construction. Learn Build $ave teaches you to build.
There's a difference between watching someone frame a wall and knowing how to lay out the plans, pull the permits, and order exactly the right lumber. Learn Build $ave is built for the second kind of learning.
The course is structured around a real project — an 8x8 shelter — from the first line on paper to the final nail. You work through the plans, the drawings, the material estimate, and the build sequence in 15-minute focused sessions. No filler. No assumed knowledge.
Built for people who
Want to build their own structures
Horse shelters, workshops, cabins, storage — without hiring it all out.
Are starting from zero
No construction background required. Every concept is explained as if for the first time.
Are frustrated by passive learning
Done with video libraries that leave you knowing more theory and no more confidence.
Own rural or semi-rural land
And have been quietly planning their first real build without knowing where to start.
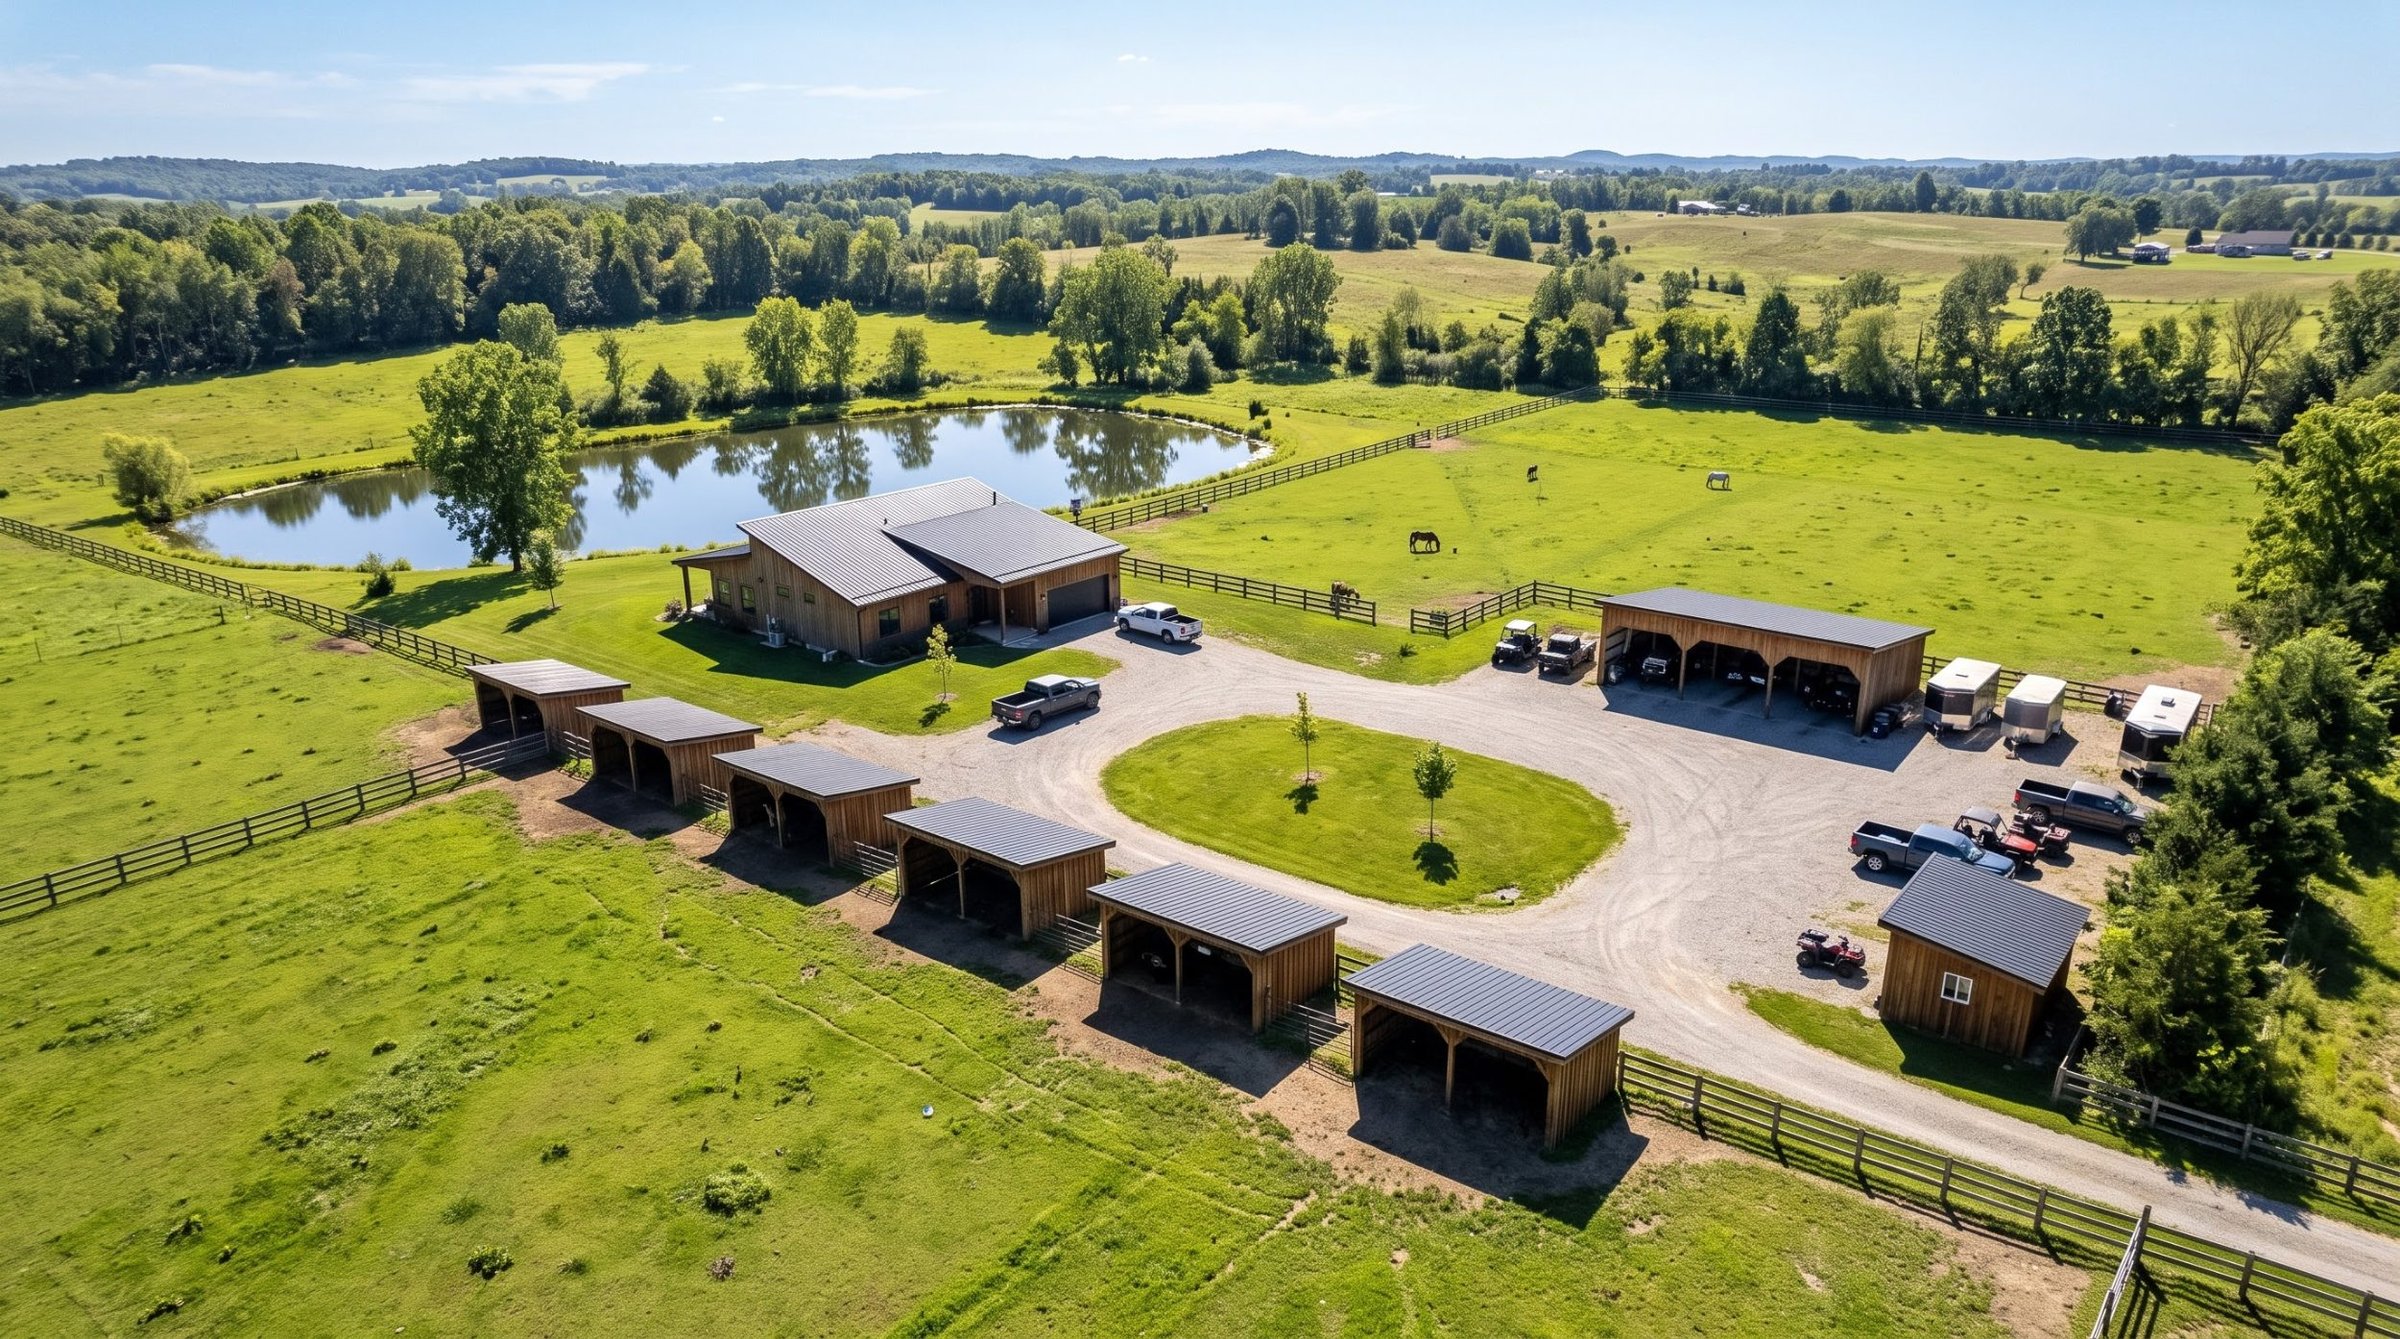
One simple shed roof. An entire homestead.
Tap a structure on the 10-acre plan. Every building uses the same single-slope framing you learn on the 8×8 horse run-out. Only the size changes.
Horse run-out
8×8 and up
Open-front shelter on the low side of the paddock. The back wall blocks prevailing wind; the slope sheds rain and snow away from the animals.
Hay storage
12×16 typical
Keeps bales dry and off the ground, with the open side facing away from weather. Sits close to the horse area to save daily steps.
Equipment shed
12×20 typical
Covers the tractor, mower, and implements. The tall side faces the drive so tall gear clears the opening.
Workshop
16×20 typical
Enclosed on all four sides with a single-slope roof. Same plate layout, rafter spacing, and headers you learn on the 8×8.
Pump house
4×6 to 8×8
A small enclosed lean-to over the well head. Same framing, scaled down, and the roof slope drains water away from the wellhead.
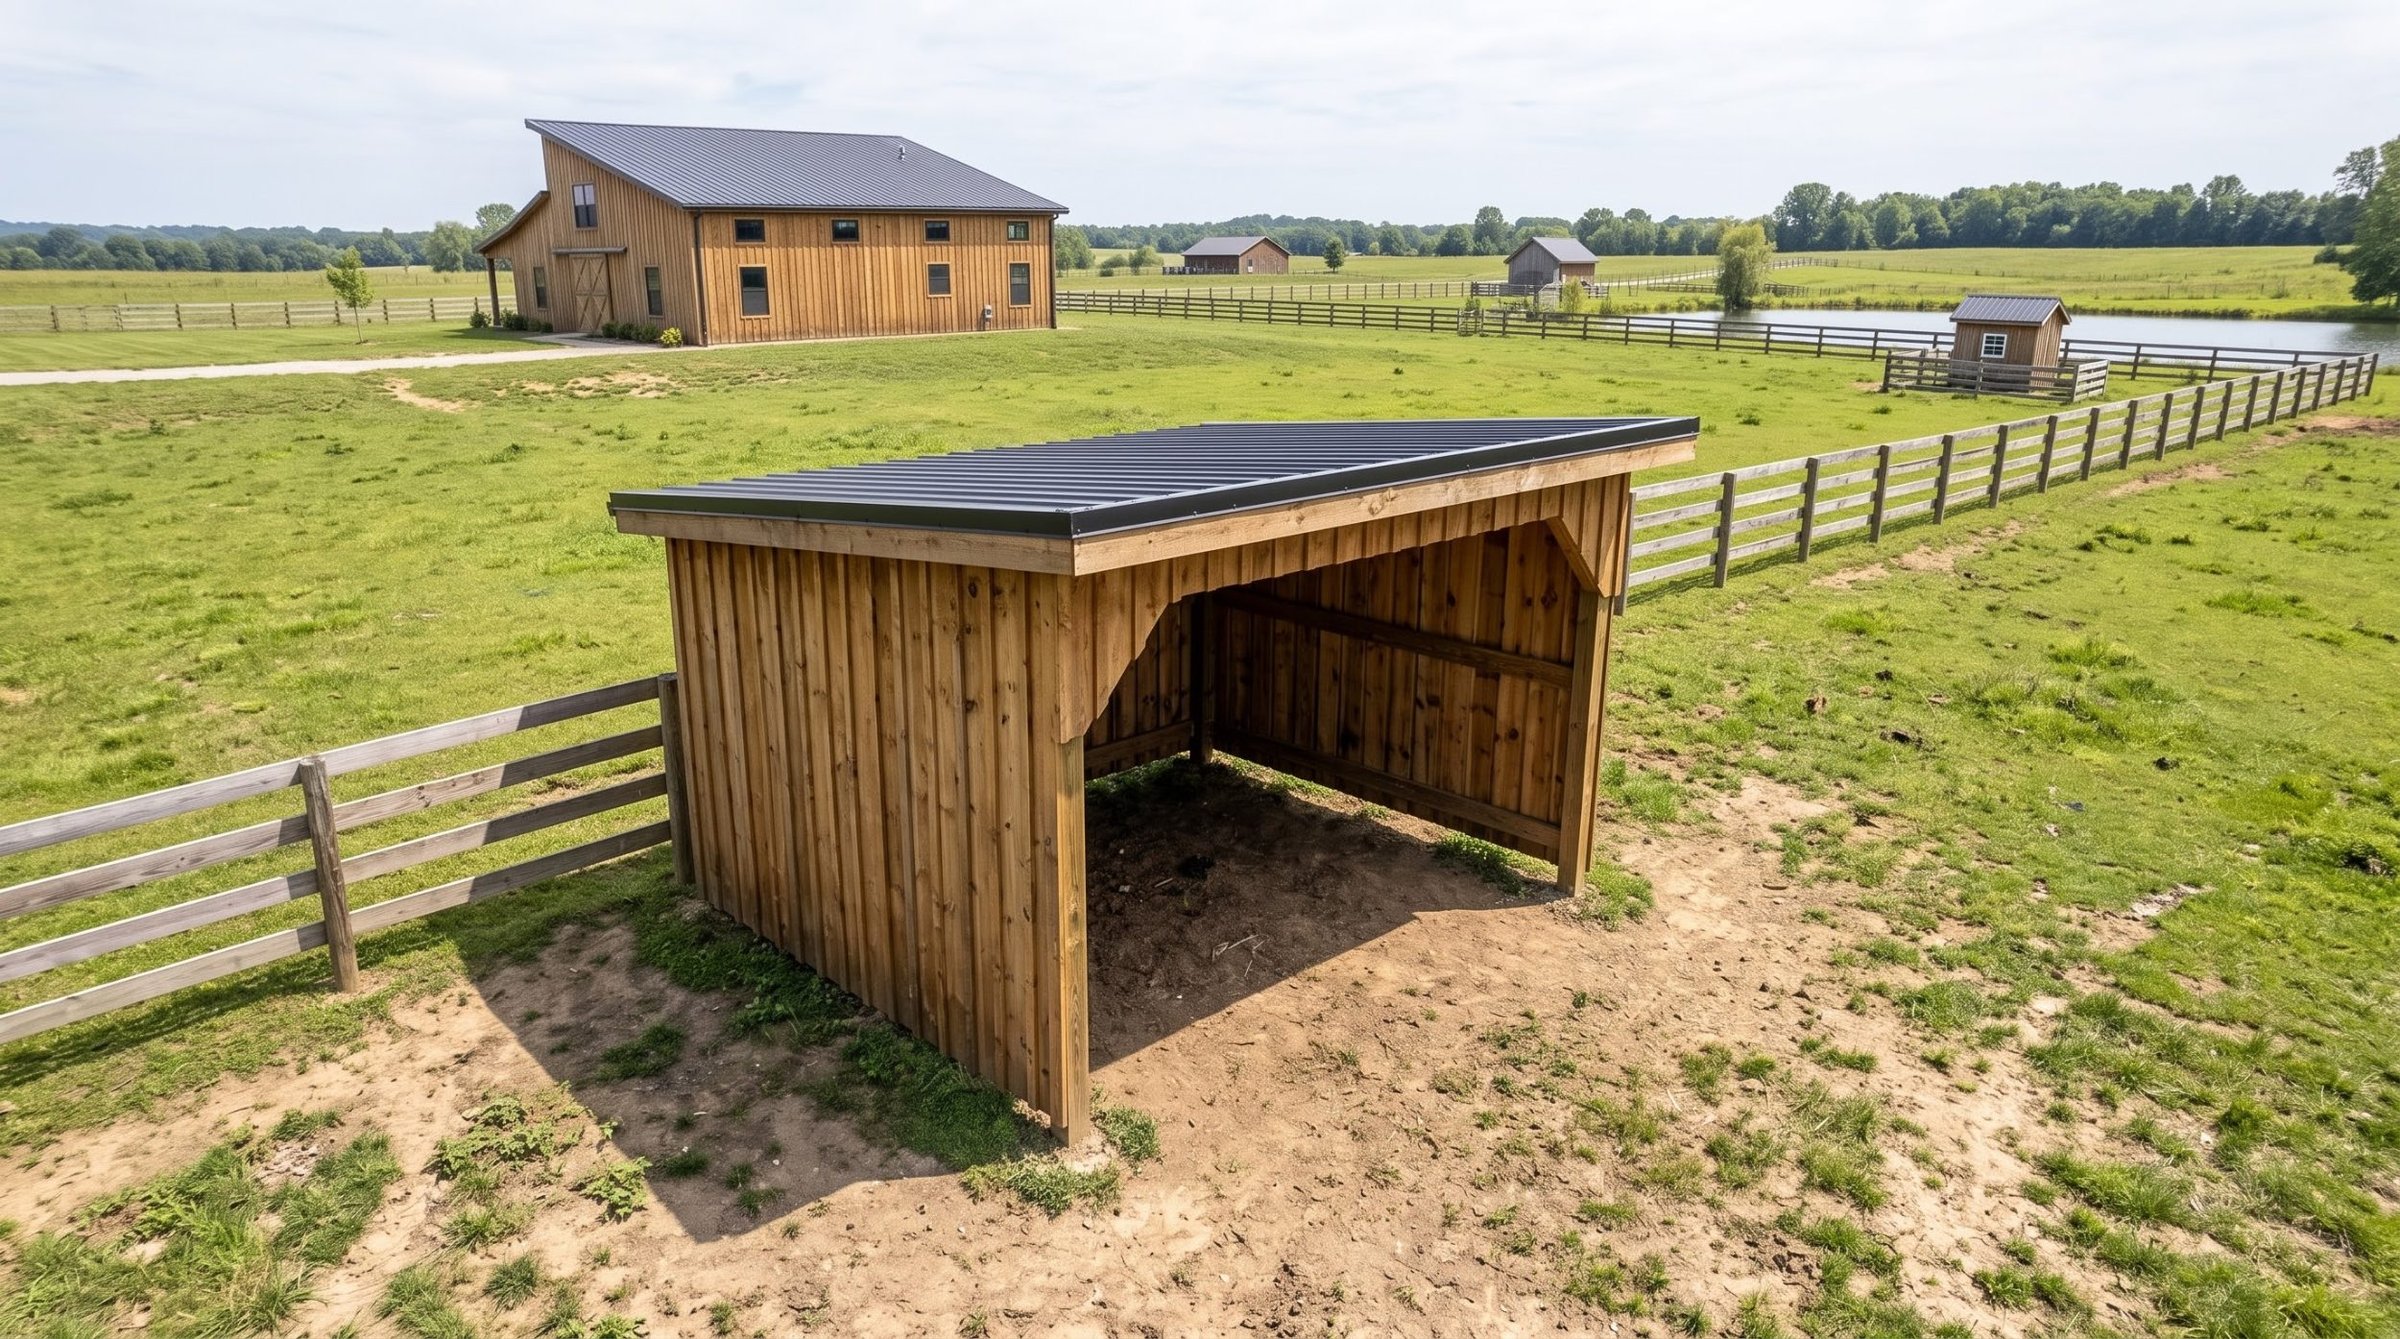
Horse run-out
Single-slope · 8×8 and up
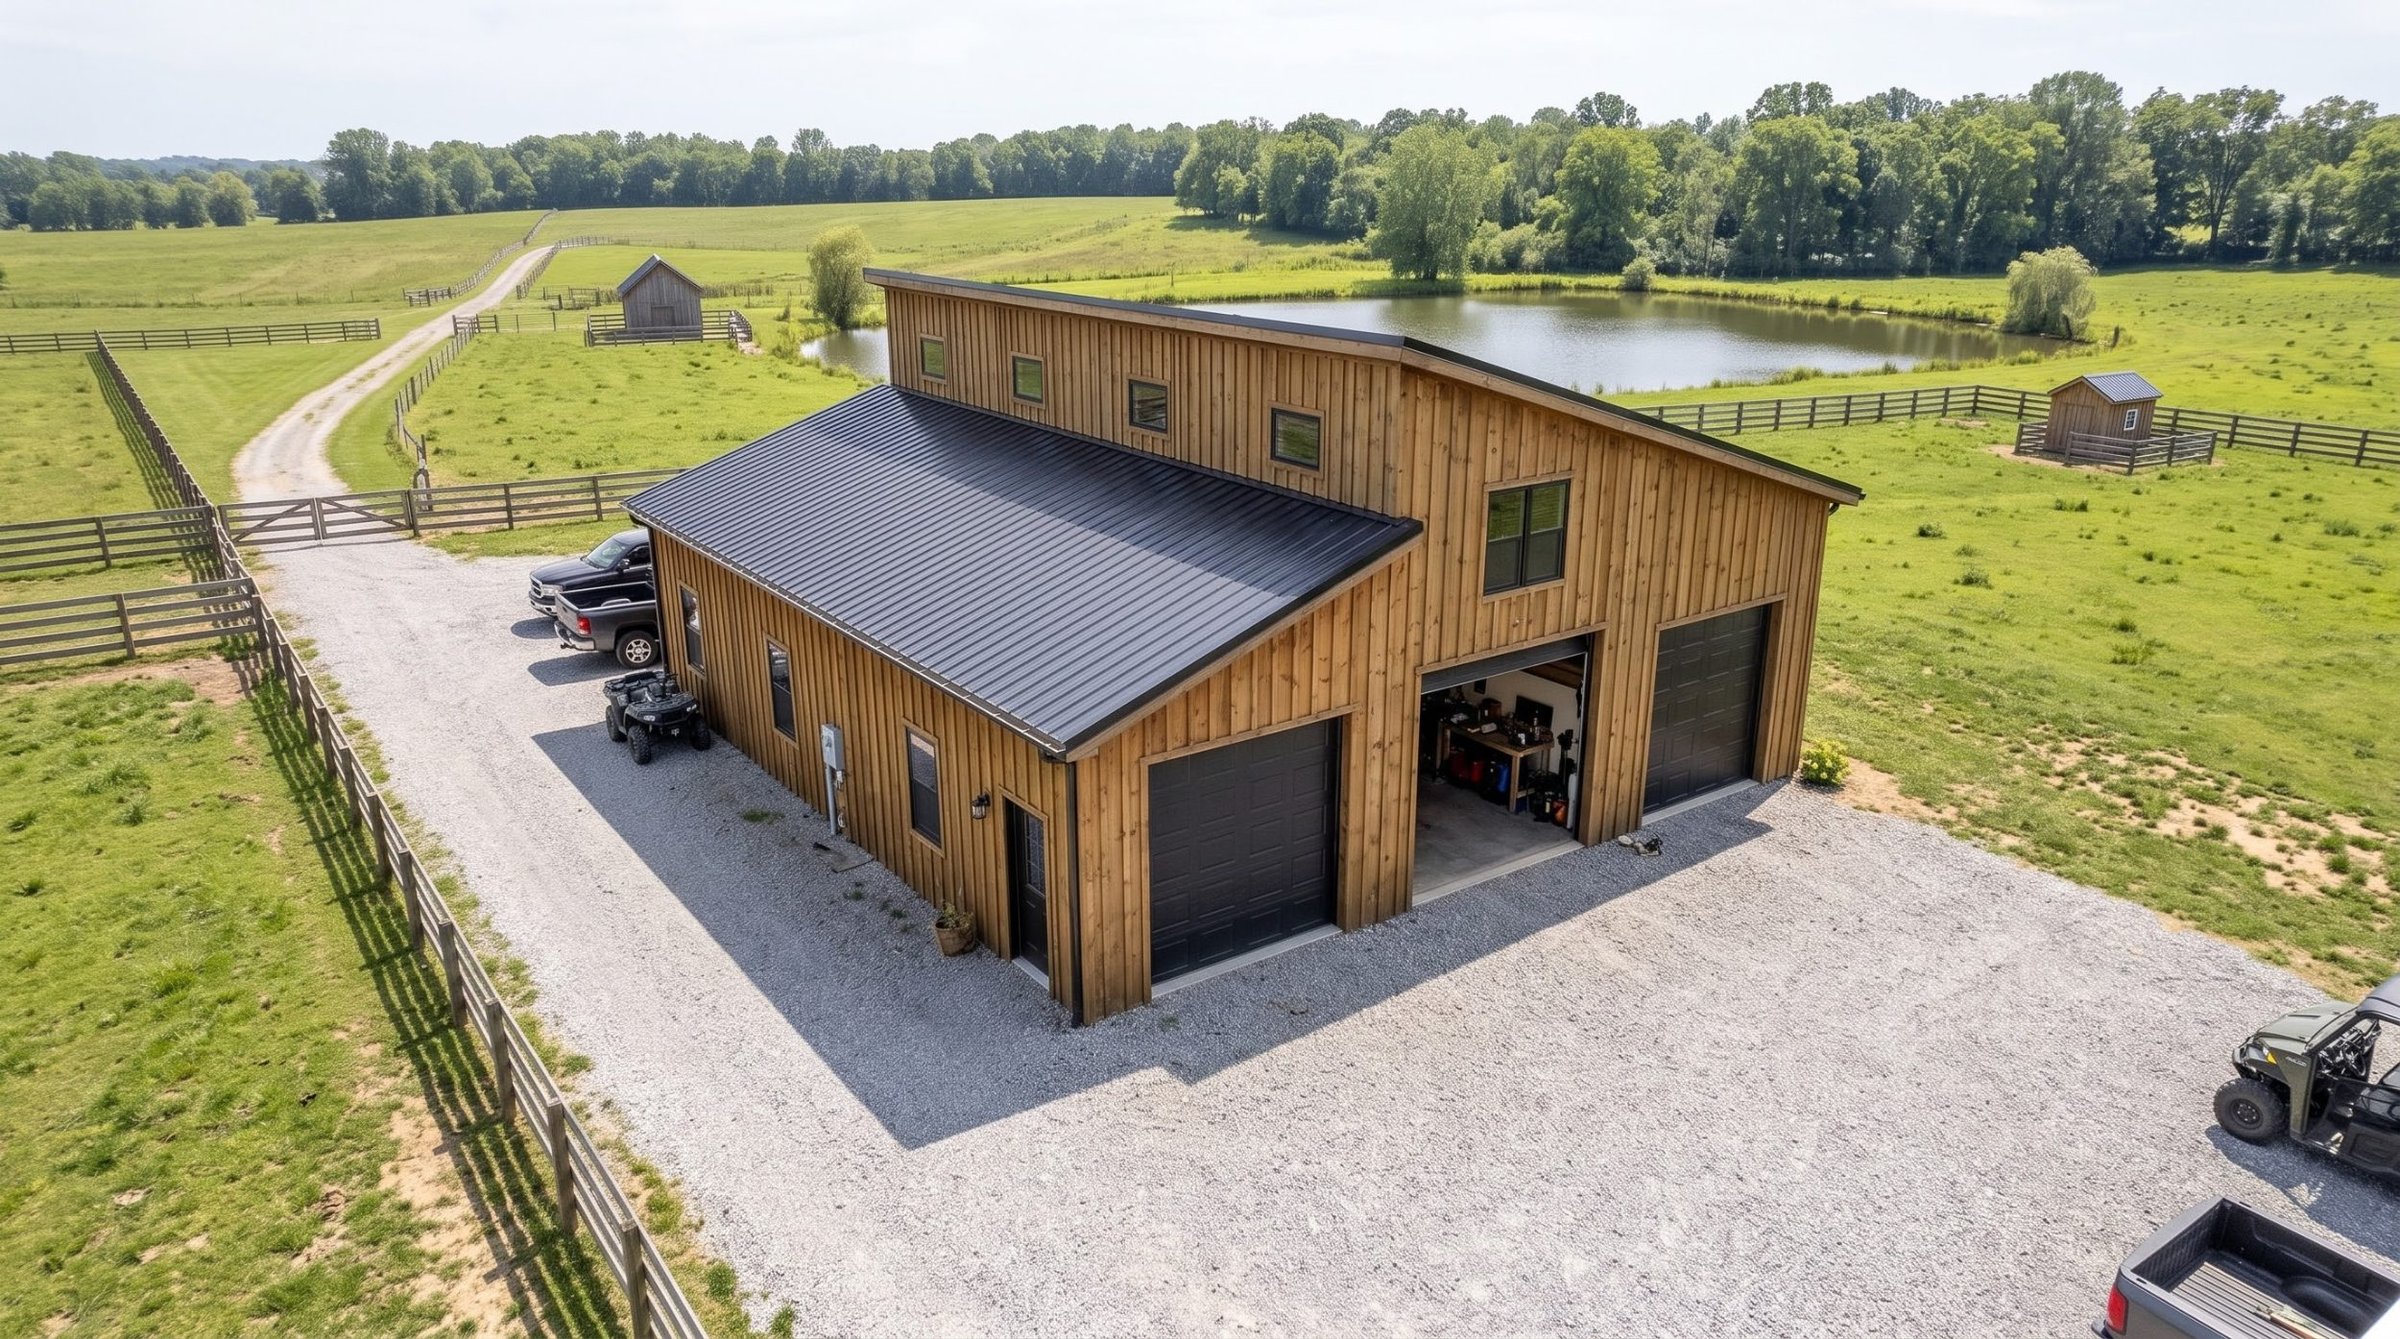
Workshop
Single-slope · 16×20 typical
Stop planning to plan. Start building — the right way.
Every competent owner-builder started by learning to draw the plans before picking up a tool. Learn Build $ave gives you that foundation — in focused 15-minute sessions built around one real structure.
The old way
- Passive video libraries with no project
- Assumes prior construction knowledge
- Dense theory, no building confidence
Learn Build $ave
- One real structure, start to finish
- Starts at zero — no prior knowledge needed
- Draw it, price it, build it — in that order